


For more information regarding the value of a property, please contact us for a free consultation.
Key Details
Sold Price $365,000
Property Type Single Family Home
Sub Type Detached Single
Listing Status Sold
Purchase Type For Sale
Square Footage 2,311 sqft
Price per Sqft $157
MLS Listing ID 12741979
Sold Date 10/22/26
Bedrooms 4
Full Baths 2
Half Baths 1
Year Built 1965
Annual Tax Amount $8,134
Tax Year 2025
Lot Dimensions 98X126
Property Sub-Type Detached Single
Property Description
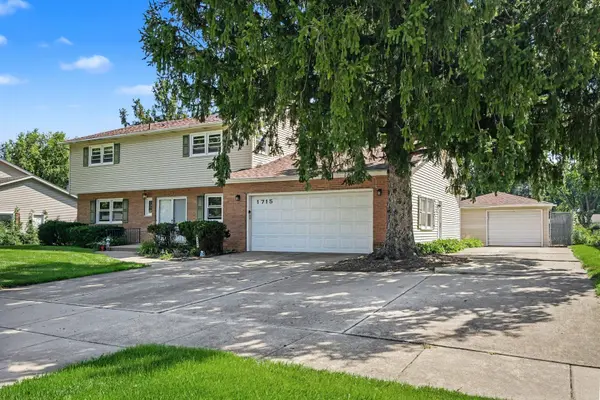
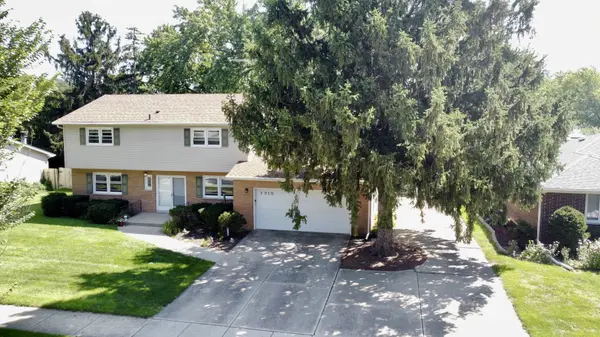
Improved Pricing! Welcome to this spacious 4-bedroom, 2.5-bathroom single-family home nestled in a quiet, desirable neighborhood. Offering an abundance of living space, storage, and versatility, this home is perfect for everyday living as well as entertaining. The main level features a welcoming foyer, a large living room, an expansive family room, a well-appointed kitchen with eating area, a separate dining room, and a convenient half bath. Upstairs, you'll find four generously sized bedrooms, each featuring beautiful hardwood floors and plenty of closet space. The spacious primary suite offers the privacy of its own full bathroom, while an additional full bathroom serves the remaining bedrooms. One of the home's standout features is its impressive garage space. In addition to the attached 2-car garage, a separate detached 1.5-car garage provides exceptional flexibility for an additional vehicle, extra storage, hobbies, or a workshop. Step outside to enjoy the large, fully fenced yard-an ideal setting for relaxing, entertaining, outdoor activities, and gatherings. The backyard is equipped with both a gas line hookup and 120V electrical access, offering added convenience and versatility for outdoor use. Located in a prime location with easy access to the tollway, the Premium Outlet Mall, restaurants, entertainment, and everyday conveniences, this home combines space, functionality, and location in one great package. With its generous room sizes, hardwood floors, multiple garage spaces, large fenced yard, and convenient location, this is a home you won't want to miss. Closing Cost Credit currently being offered. Ask Listing Agent for more Details.
Location
State IL
County Kane
Area Aurora / Eola
Rooms
Basement Partially Finished, Partial
Interior
Heating Gas
Cooling Central Air
Flooring Wood
Fireplaces Number 1
Fireplace Y
Appliance Range, Dishwasher, Refrigerator
Laundry In Unit
Exterior
Garage Spaces 3.5
Community Features Park
Roof Type Asphalt
Building
Building Description Vinyl Siding,Brick, No
Sewer Public Sewer
Water Public
Level or Stories 2 Stories
Structure Type Vinyl Siding,Brick
New Construction false
Schools
Elementary Schools Mabel Odonnell Elementary School
Middle Schools C F Simmons Middle School
High Schools East High School
School District 131 , 131, 131
Others
HOA Fee Include None
Ownership Fee Simple
Special Listing Condition None
Read Less Info
Want to know what your home might be worth? Contact us for a FREE valuation!

Our team is ready to help you sell your home for the highest possible price ASAP

© 2026 Listings courtesy of MRED as distributed by MLS GRID. All Rights Reserved.
Bought with Anthony Ponta of Century 21 Integra
NEARBY SCHOOLS & BUSINESSES
GET MORE INFORMATION