




UPDATED:
Key Details
Property Type Other Types
Sub Type Single Family Residence
Listing Status Active
Purchase Type For Rent
Square Footage 5,796 sqft
Subdivision Bardmoor Estates
MLS Listing ID TB8560791
Bedrooms 6
Full Baths 6
Half Baths 1
HOA Y/N No
Year Built 1994
Lot Size 0.650 Acres
Acres 0.65
Lot Dimensions 99x240
Property Sub-Type Single Family Residence
Source Stellar MLS
Property Description
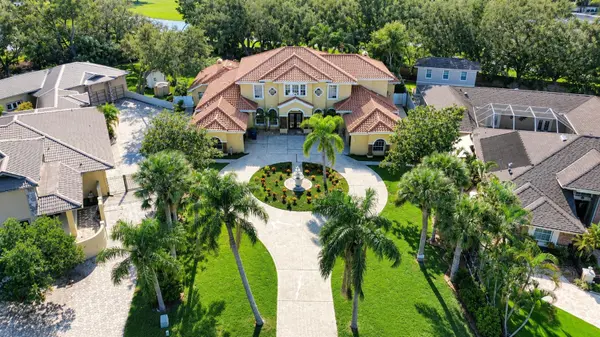
Designed for effortless living and entertaining, this expansive home features a grand main living room with double-height ceilings, arched windows, a built-in wet bar, and direct sliding door access to the pool patio. Overlooking the gourmet kitchen is a warm family room centered around a fireplace, built-in shelving, a window seat, and a custom octagonal tray ceiling. The chef's kitchen boasts dark espresso cabinets, double wall ovens, a wine fridge, and striking marble waterfall countertops across both the prep island and breakfast bar. A flexible media room with built-in shelving and tiered tray ceilings serves perfectly as a home theater or office. The main floor hosts an extraordinary primary suite featuring dual tray ceilings, built-in display bookcases, a three-sided glass fireplace, and a spa-like ensuite bath with dual vanities, illuminated LED mirrors, brass fixtures, a standalone oval soaking tub, and a curved glass block walk-in shower. Also on the main level is a second bedroom with built-in display bookshelves, a generous walk-in closet, and a private custom-tiled ensuite bath, as well as a guest powder room. Practical main-floor amenities include a dedicated laundry room with a front-loading washer and dryer, utility sink, and storage closet. The lower level also offers a third bedroom with direct access to a 1-car garage, alongside a separate 2-car garage. Upstairs, the home is split into two distinct wings connected by a shared balcony overlook. The left wing includes two bedrooms and a shared full bathroom with double sinks, a light-wood vanity, brass fixtures, illuminated arched mirrors, and custom tub/shower tile. The right wing features a generous bedroom with vaulted ceilings and dual mirrored sliding closets, alongside a second upstairs bedroom that boasts its own private ensuite bathroom with custom tile work and direct access to the shared balcony. High-gloss ceramic tile flooring and recessed lighting flow throughout the entire home. Step outside to a massive screened-in lanai featuring a sparkling resort-style pool and raised spa, surrounded by a large, fully fenced expansive backyard with mature shade trees for ultimate privacy. Perfectly situated in Largo, FL, this home offers a prime Pinellas County location close to world-class Gulf Coast beaches (like Clearwater Beach and Belleair), local parks, shopping, dining, and easy commuting routes throughout the Tampa Bay area. Pets permitted case-by-case. Owner must approve. Pet Screening required for approved pets. Lease admin of $150 due at move-in. Application Required for all persons 18 years and older, Minimum qualifications include credit score of 600 or better, verifiable gross monthly income of at least 3x the amount of monthly rent, no evictions or landlord tenant collections, and stable rental history required.
Location
State FL
County Pinellas
Community Bardmoor Estates
Area 33777 - Seminole/Largo
Rooms
Other Rooms Media Room
Interior
Interior Features Ceiling Fans(s), Eat-in Kitchen, High Ceilings, Open Floorplan, Primary Bedroom Main Floor, Stone Counters, Thermostat, Tray Ceiling(s), Walk-In Closet(s), Window Treatments
Heating Central
Cooling Central Air
Furnishings Unfurnished
Appliance Dishwasher, Disposal, Dryer, Gas Cooktop, Microwave, Refrigerator, Washer, Wine Refrigerator
Laundry Laundry Room
Exterior
Garage Spaces 3.0
Pool In Ground
View Y/N No
Water Access No
Attached Garage true
Garage true
Private Pool Yes
Building
Story 2
Entry Level Two
New Construction false
Others
Pets Allowed Breed Restrictions, Cats OK, Dogs OK, Yes
Senior Community No
Num of Pet 2

NEARBY SCHOOL & BUSINESS
GET MORE INFORMATION